Natalie - FLOORPLAN

Total: 3,644 / Finished: 2,466

Square ft.

4

Beds

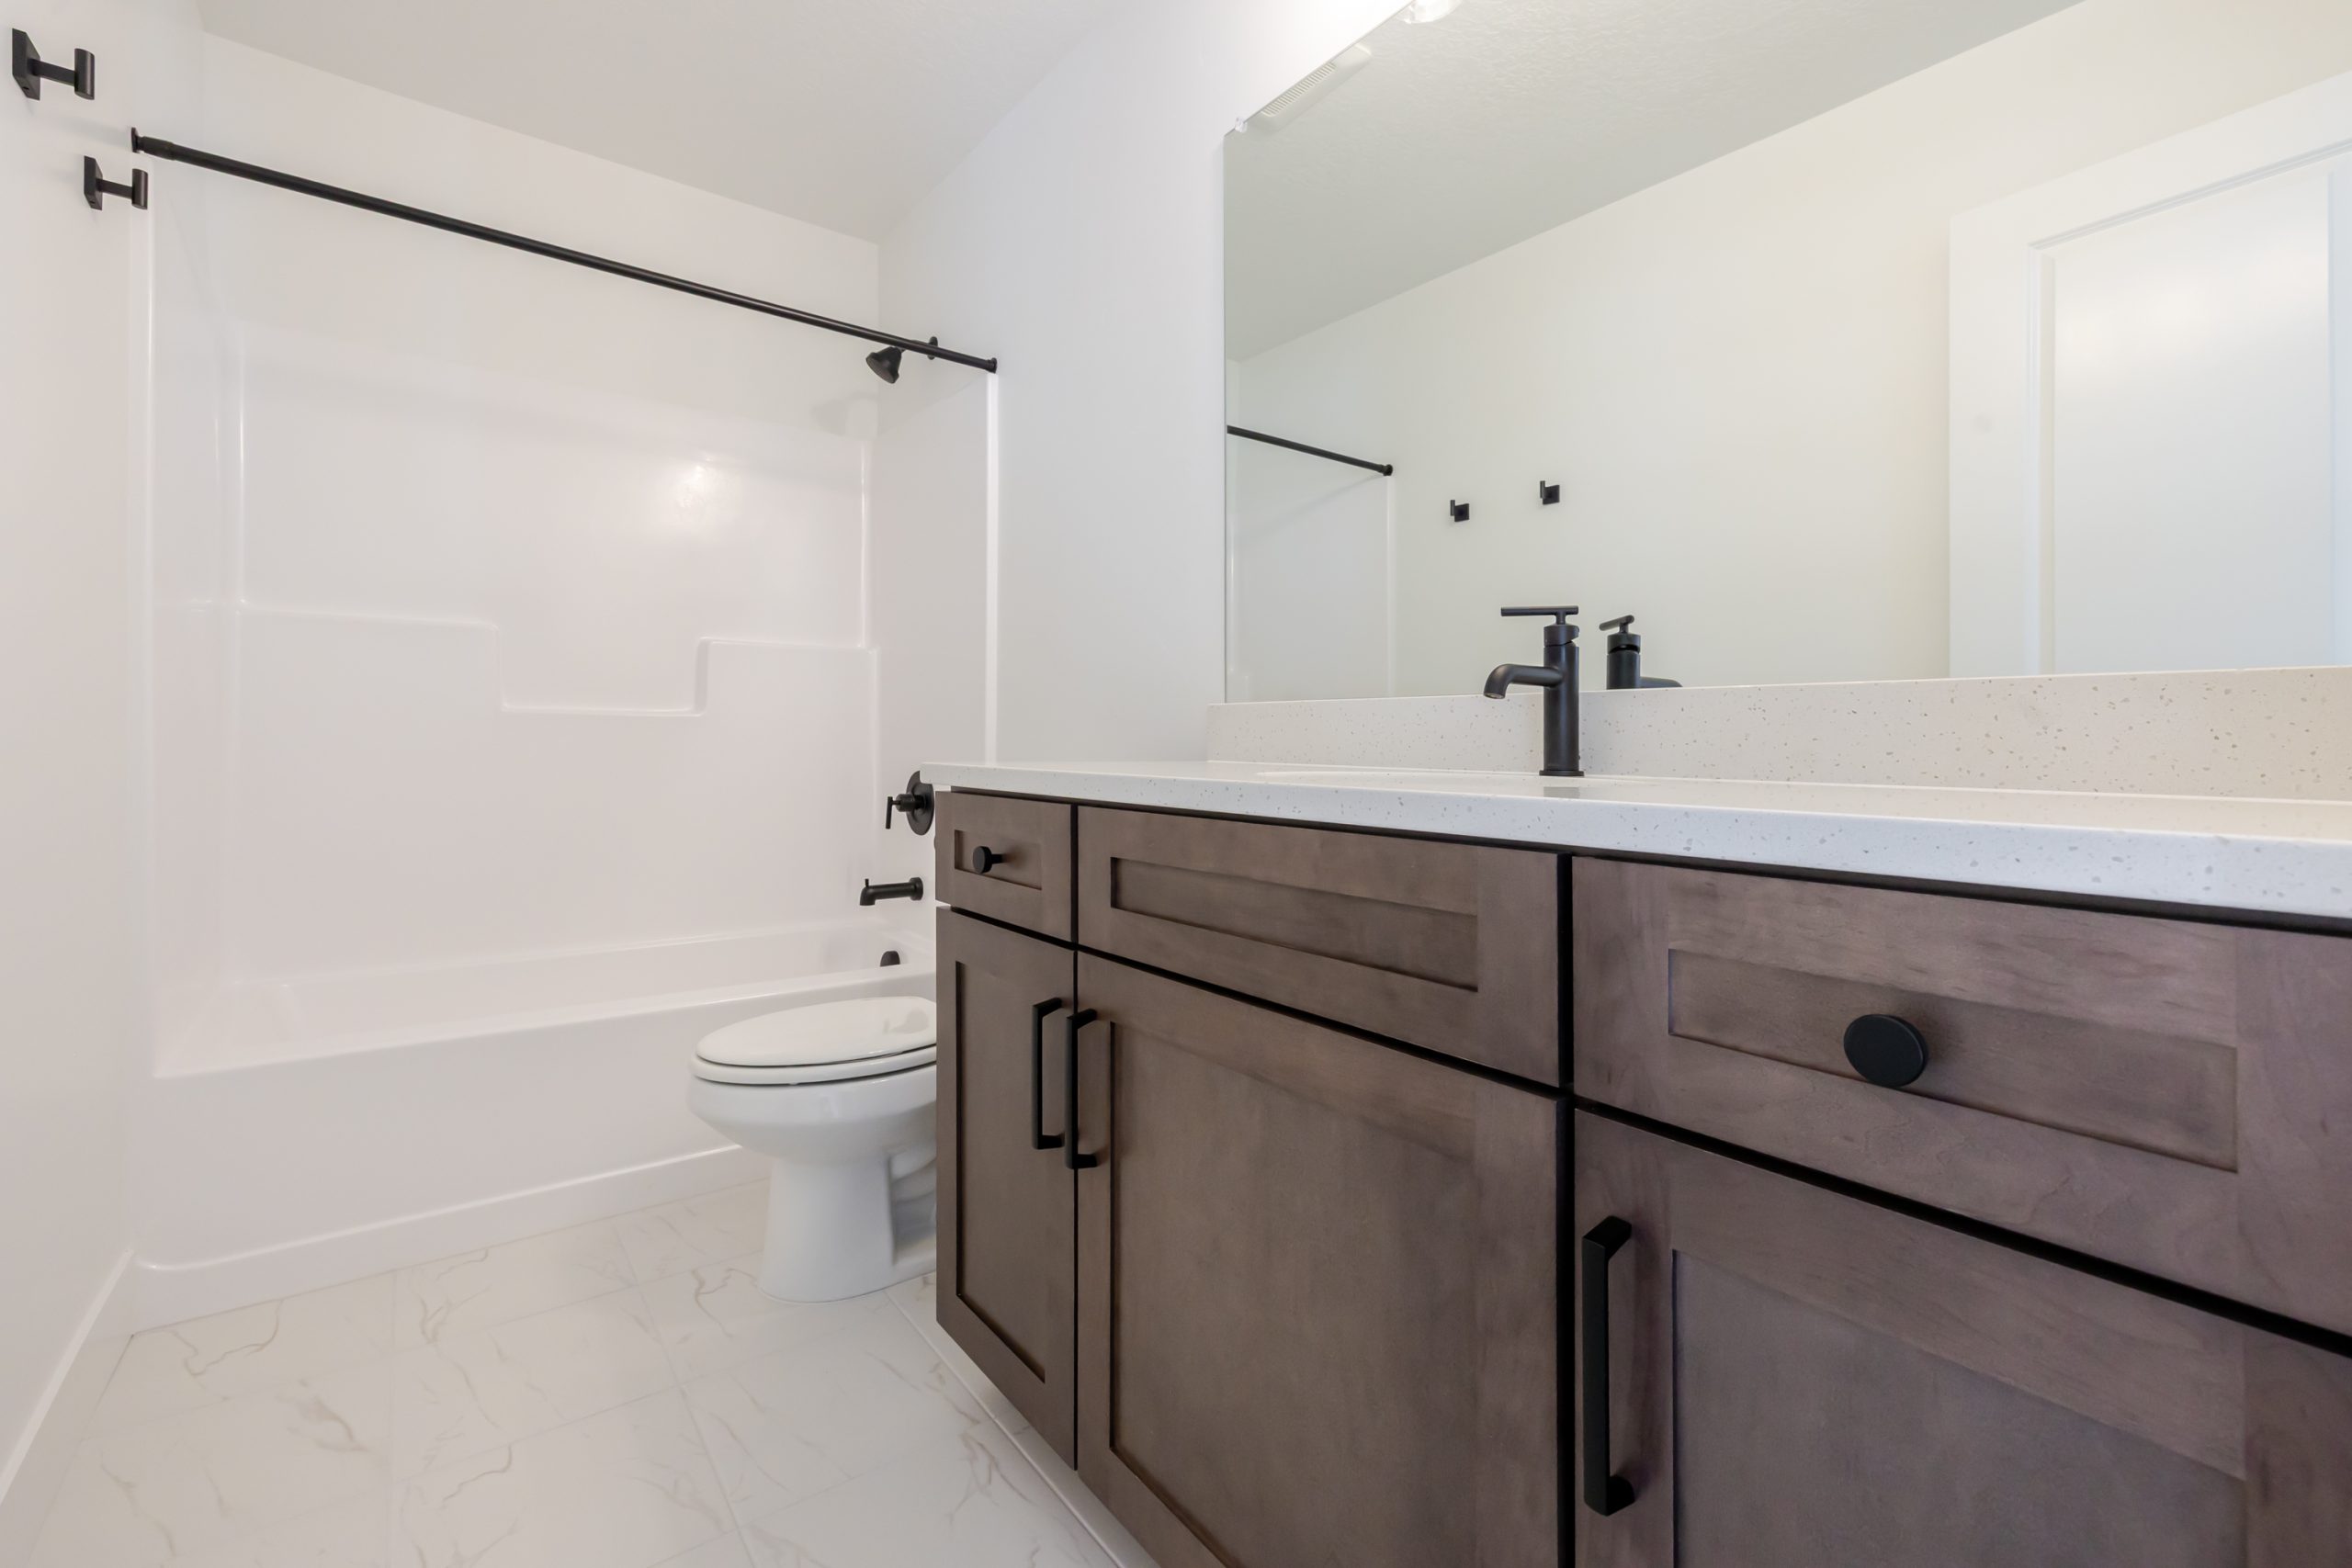
2.5

Baths

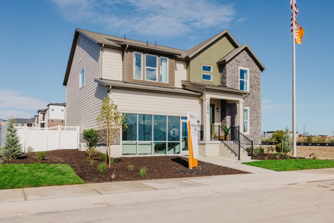
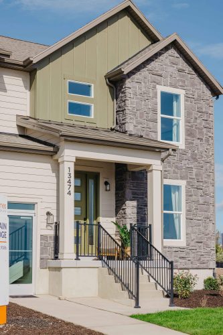
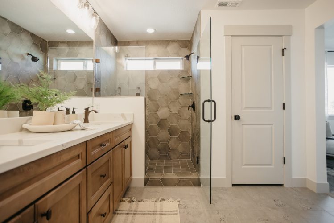
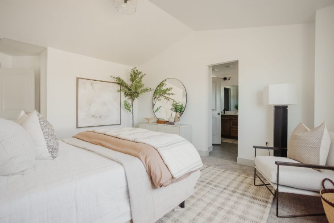
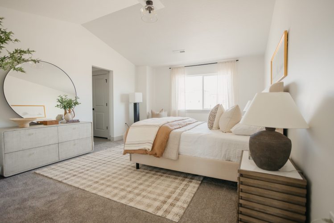
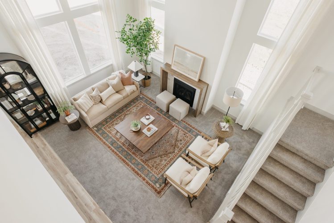
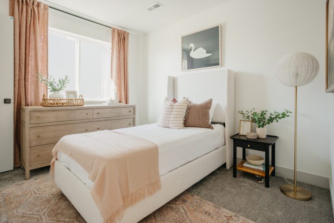
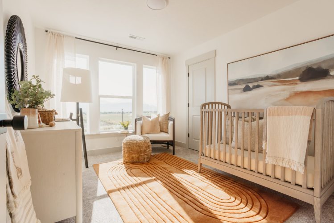
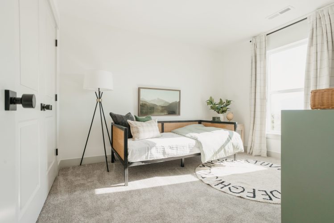
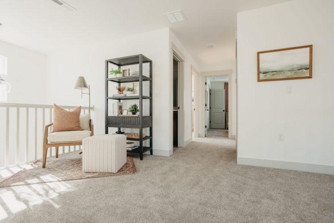
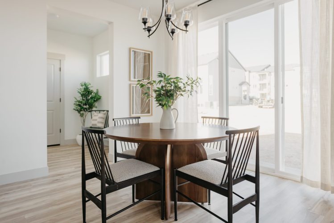
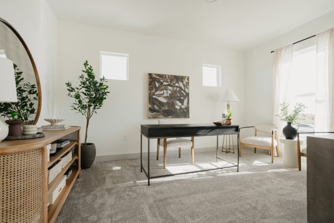
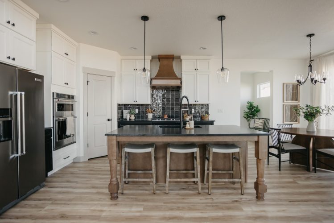
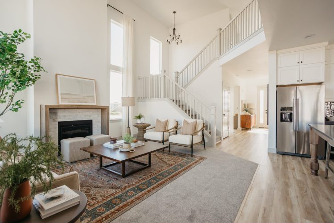
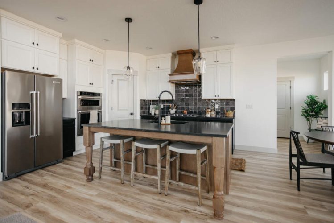
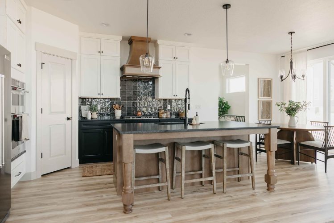
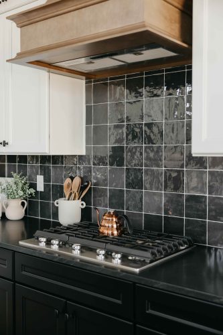
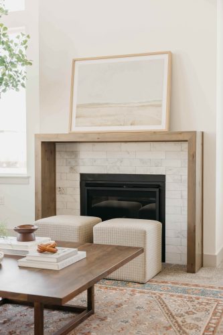
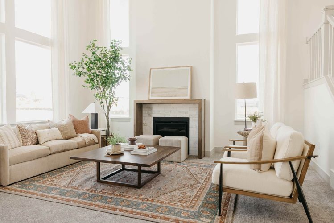
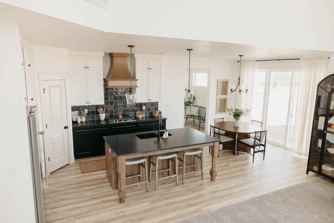
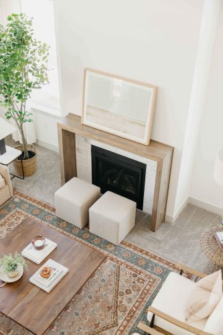
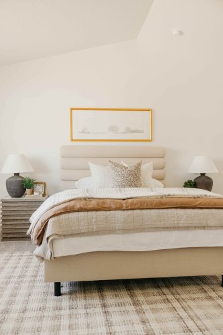
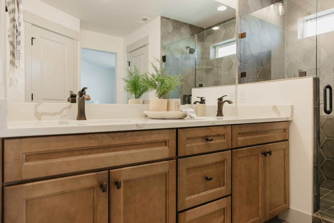
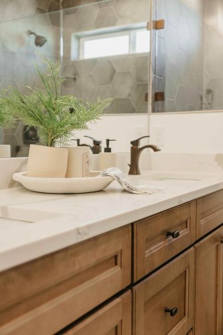
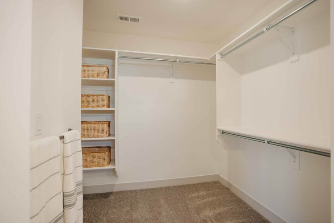
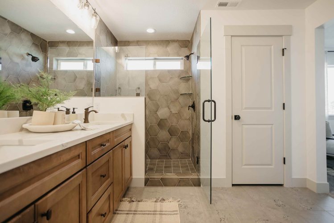
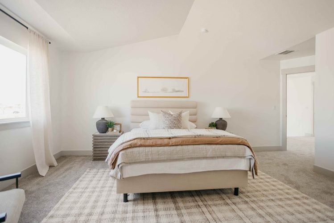
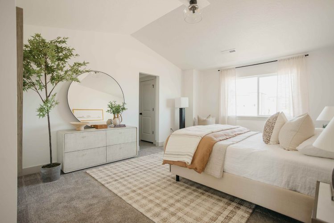
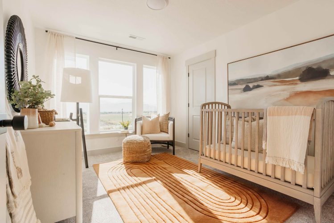
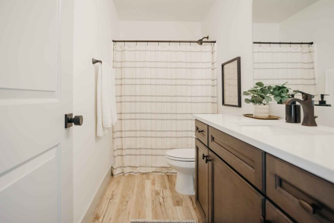
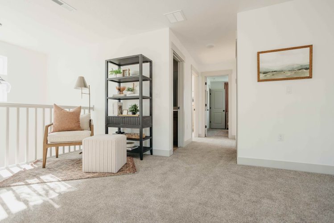
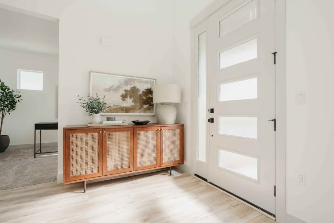
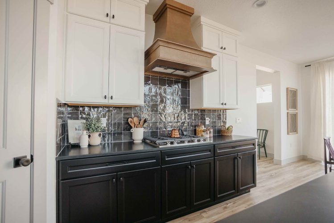
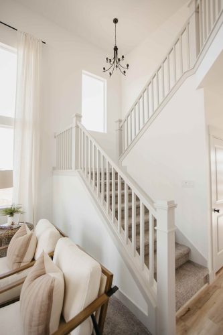
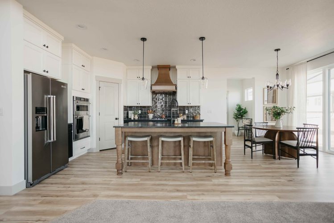
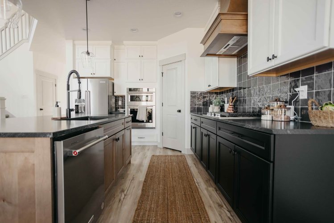
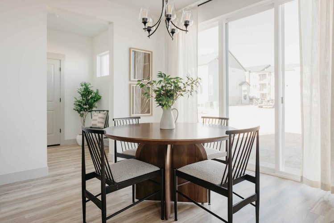
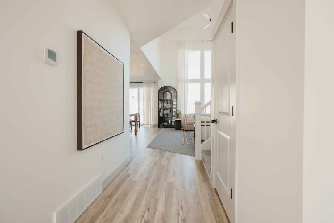
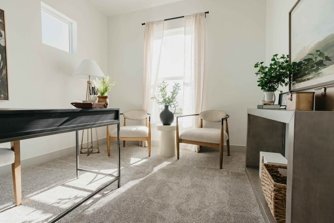
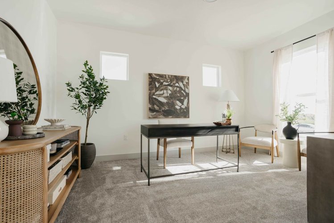
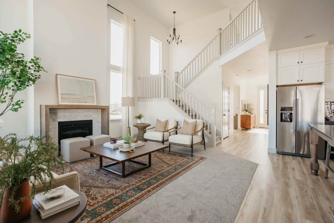
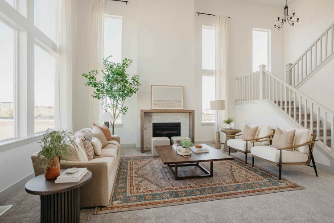
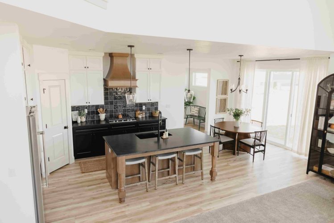
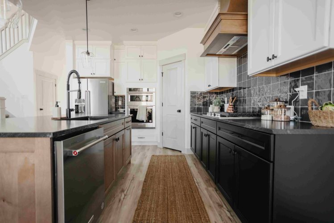
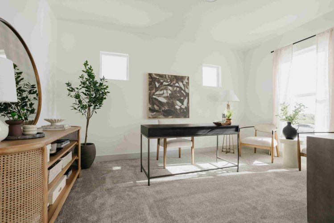
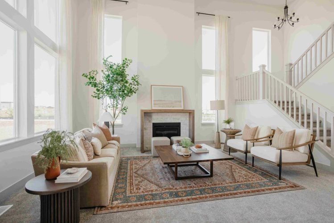
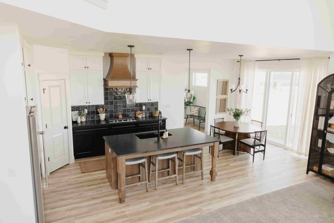
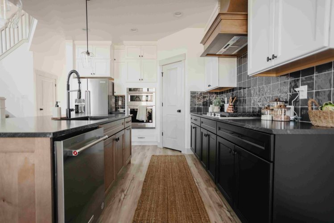
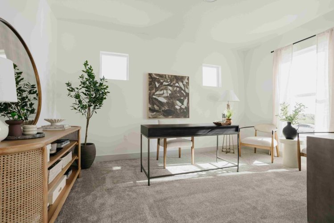
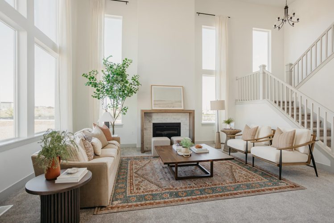
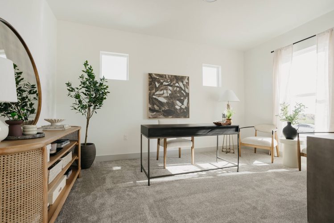
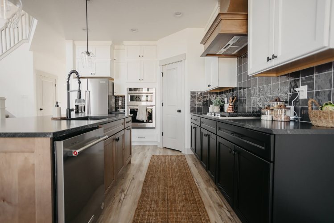
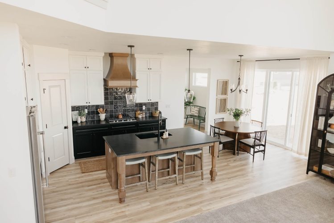
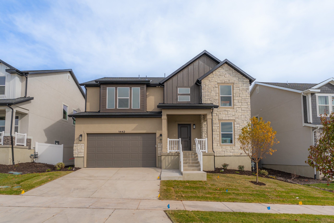
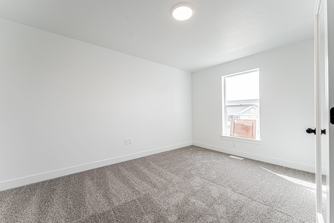
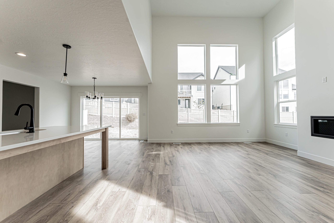
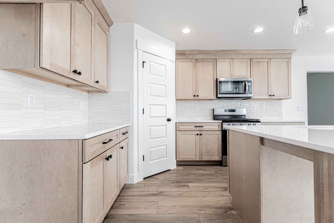
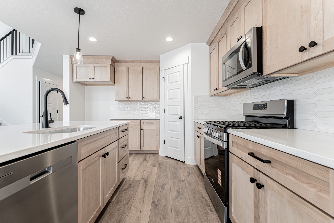
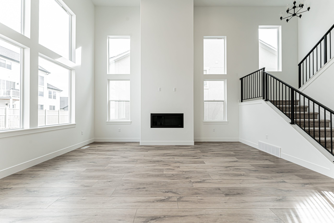
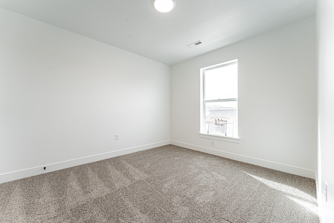
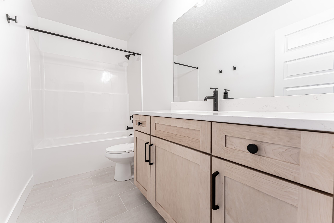
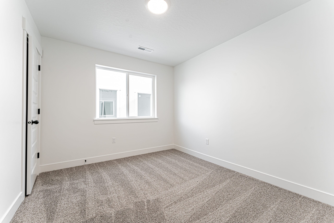
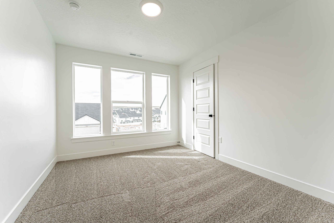
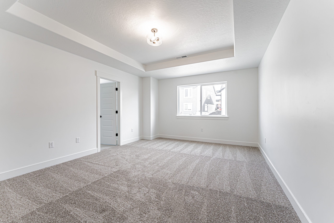
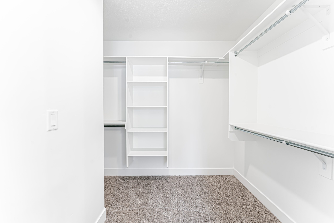
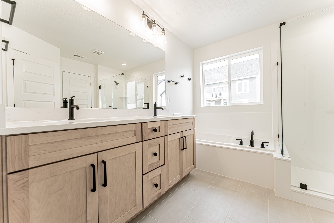
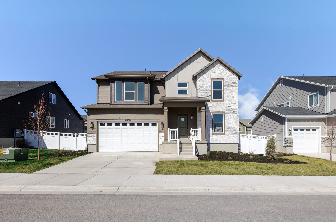
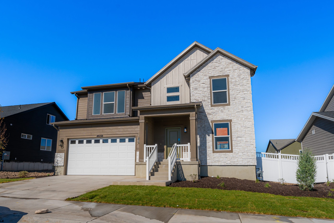
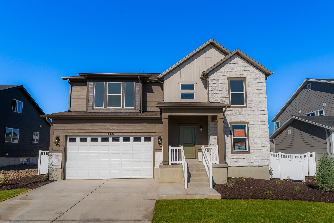
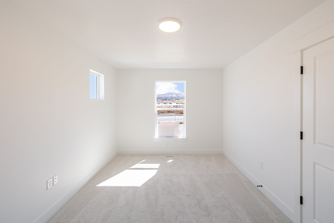
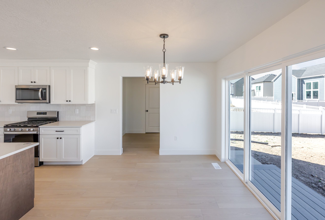
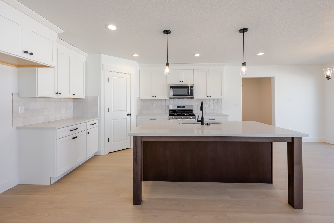
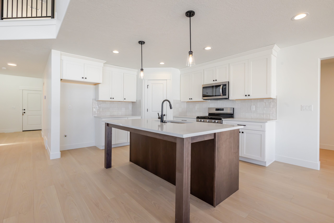
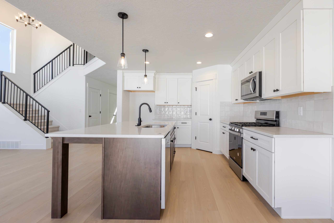
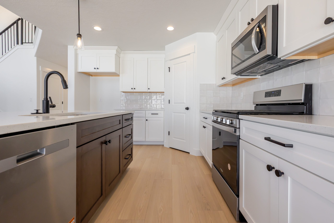
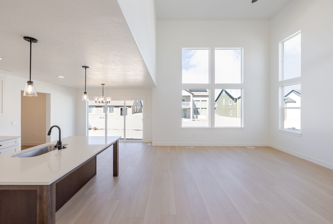
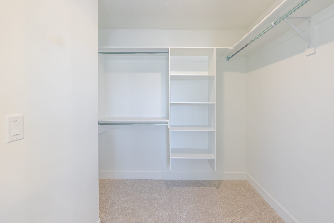
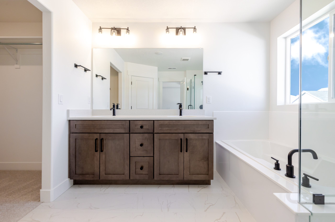
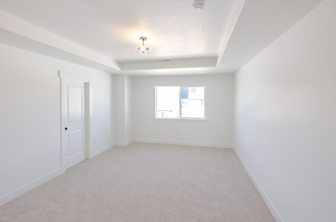
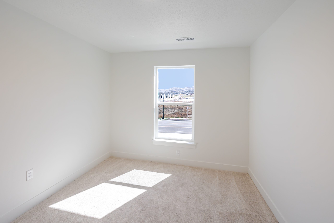
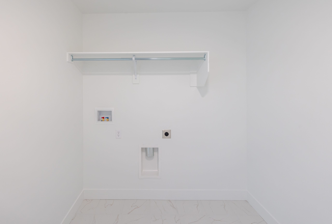
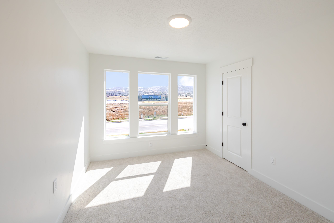
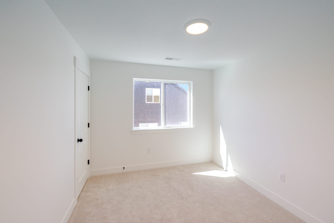
The Natalie combines open-concept living with practical everyday function. The main floor features a spacious kitchen that flows effortlessly into the dining area and great room, plus a private office tucked near the front of the home. Upstairs, you’ll find four generously sized bedrooms, including a luxurious owner’s suite with a walk-in closet and ensuite bath, a centrally located laundry room, and a versatile loft that creates additional living space. An unfinished basement provides endless possibilities to customize the home as your family grows.

Traditional

Craftsman (Optional)

Farmhouse (Optional)

Scandinavian (Optional)

Communities with this Floorplan

Quick Move-In Homes with this Floorplan

$854,900

Herriman, Salt Lake County

ASK A QUESTION

We’re here to help! Fill out the form below, and we’ll get back to you as soon as possible.