Square ft.
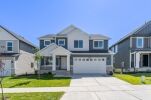
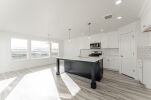
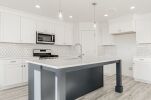
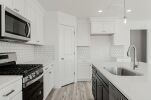
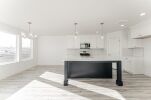
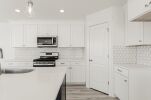
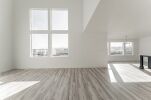
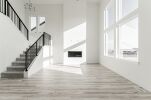
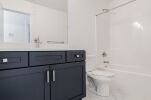
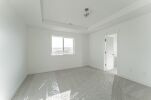
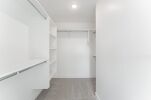
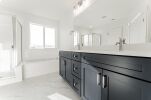
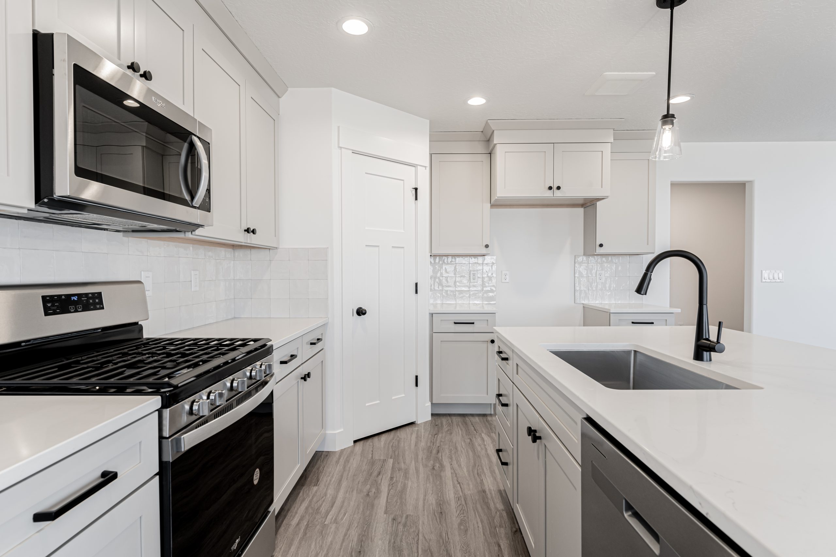
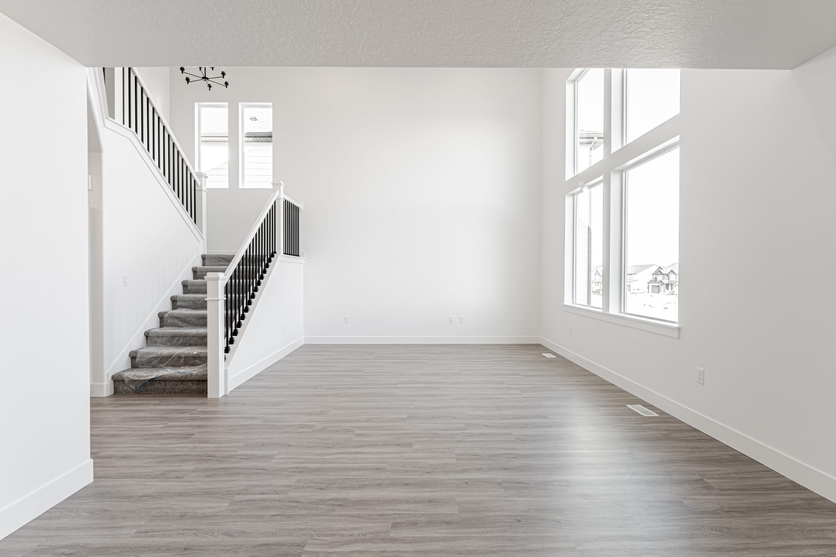
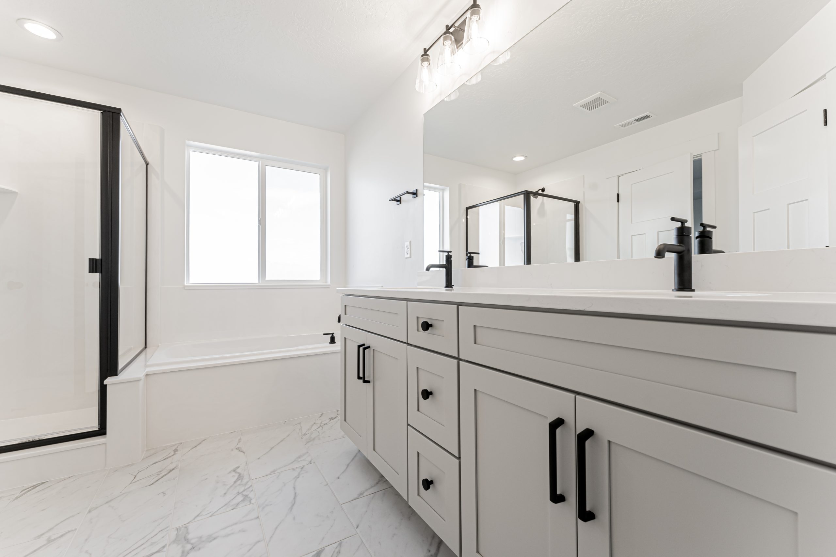
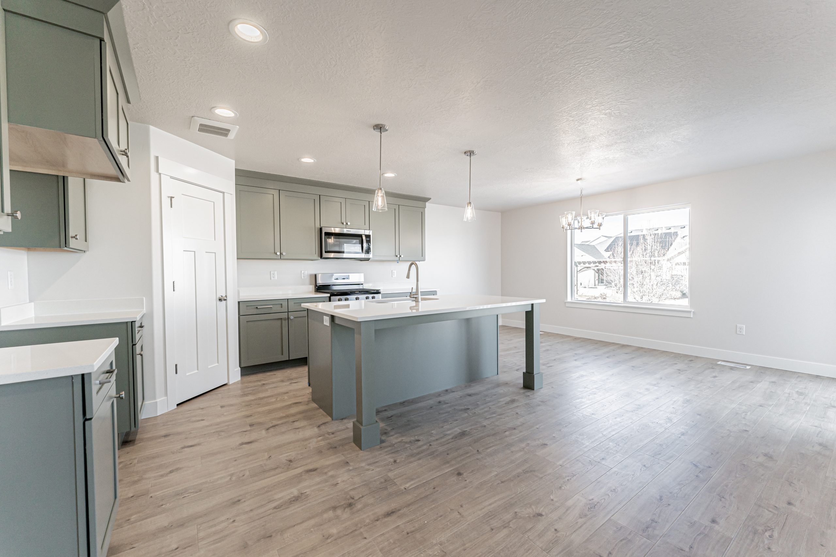
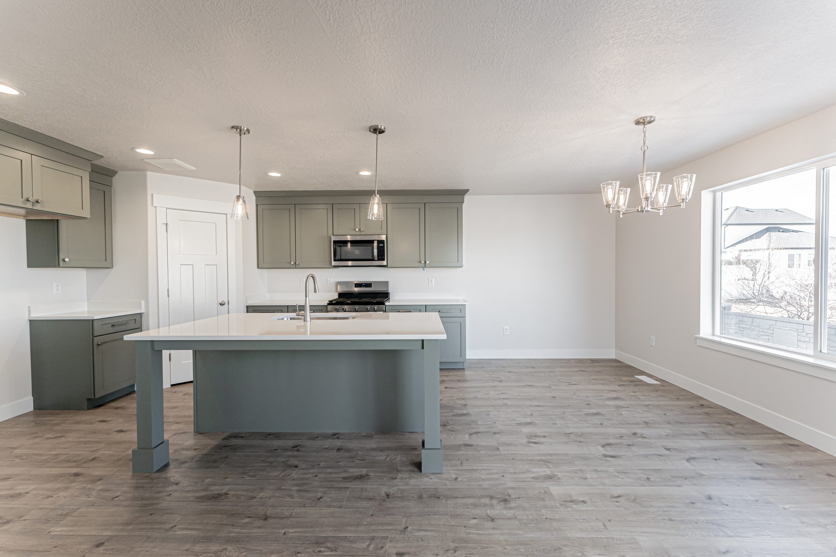
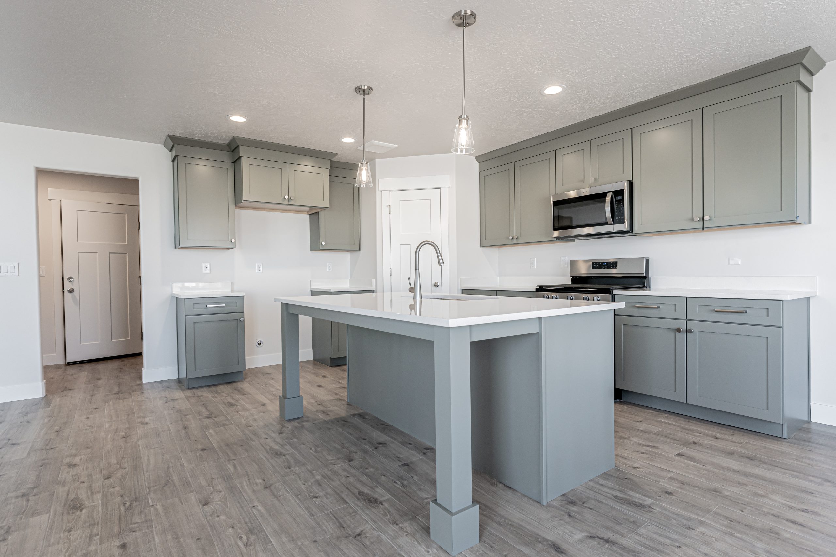
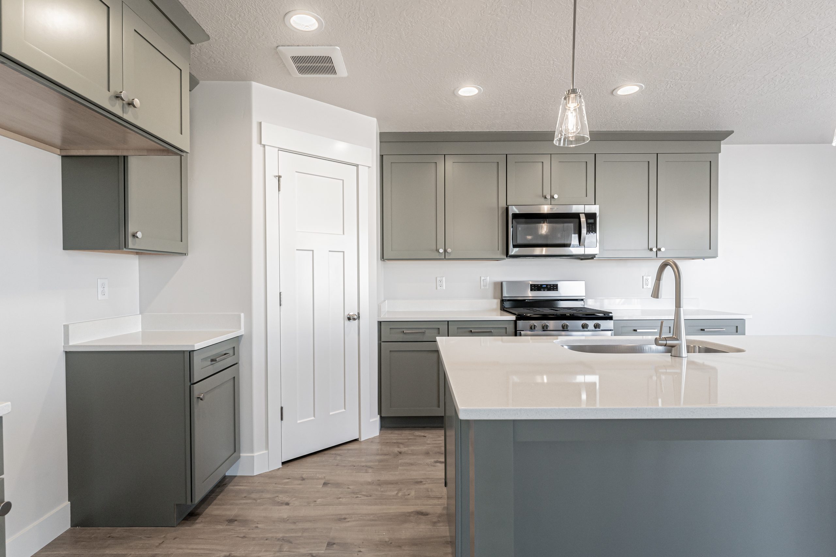
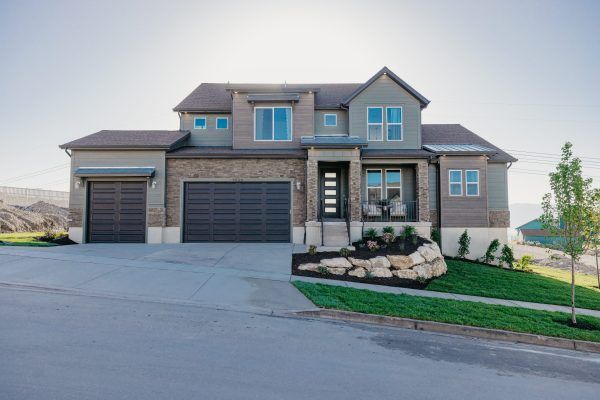
The Kate B takes the popular Kate floorplan and adds even more space and flexibility for the way families live today. While both designs offer a functional two-story layout with an open-concept main level, the Kate B expands the home with additional finished square footage, creating more room for everyday living, entertaining, and growing families.
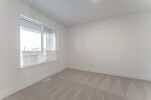
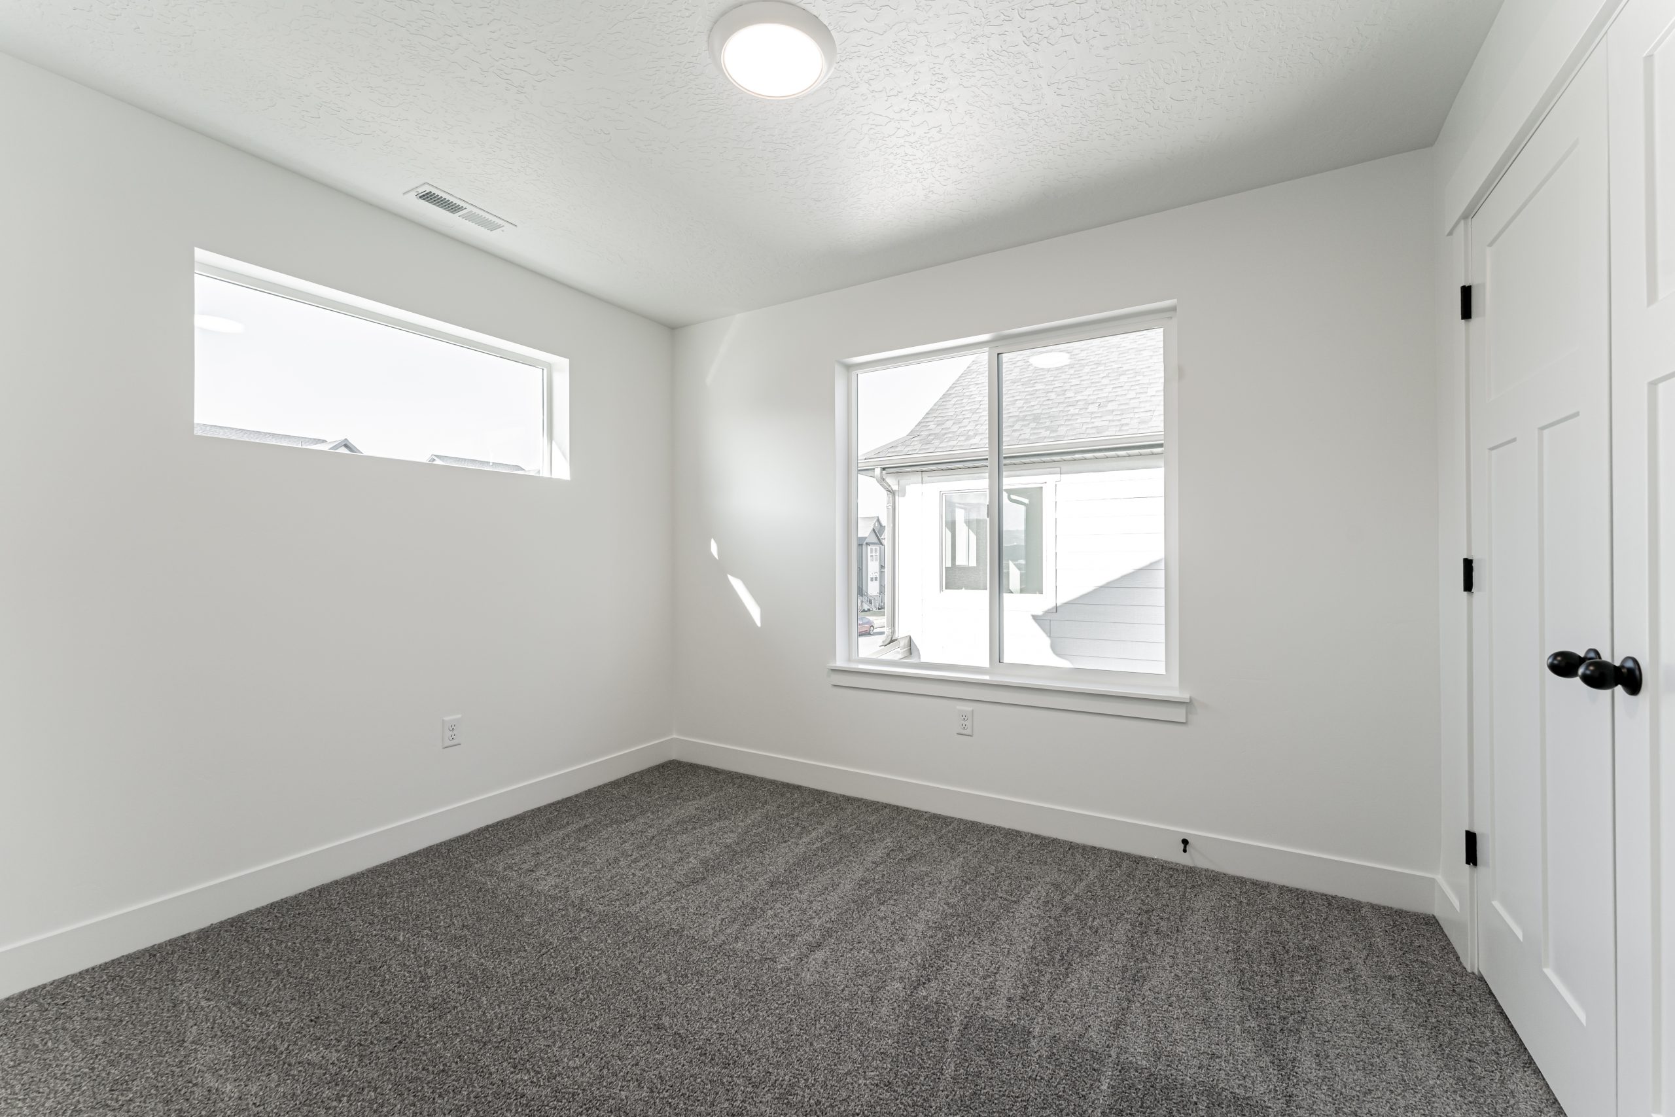
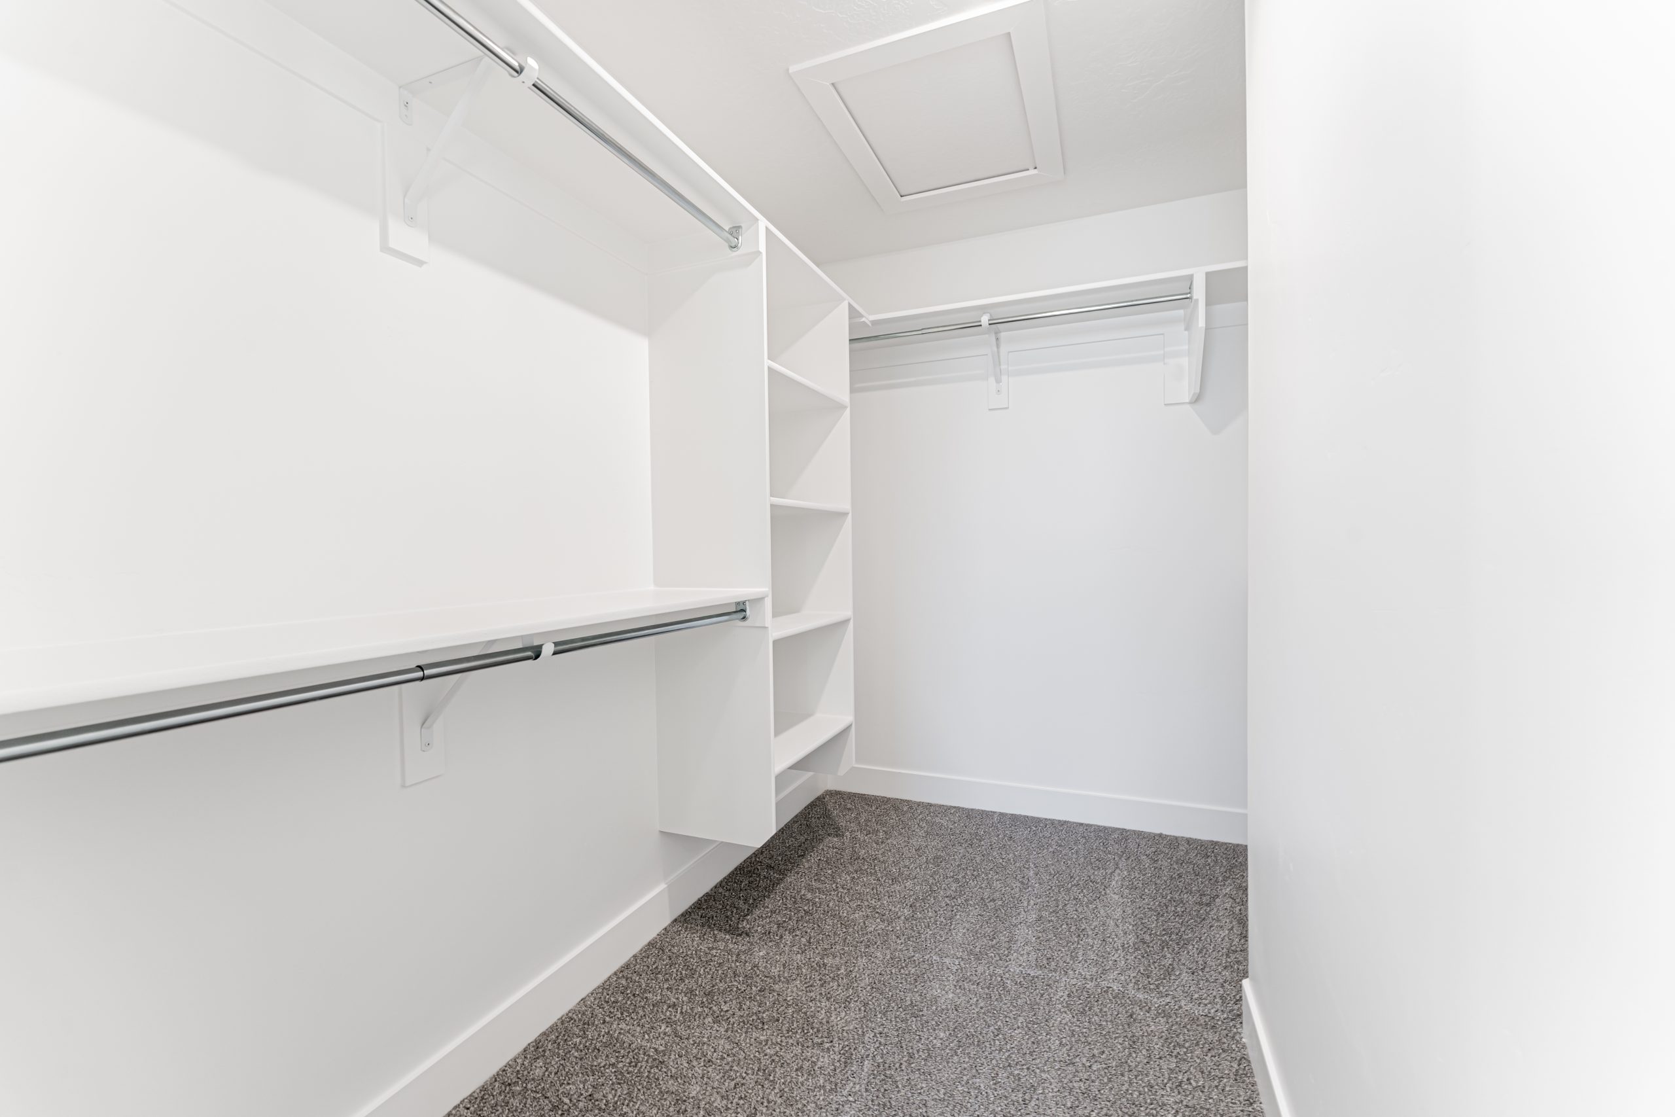
With 4 bedrooms, 2.5 bathrooms, and 2,294 finished square feet, the Kate B provides a more spacious layout while maintaining the same inviting flow that makes the Kate so desirable. The larger living areas, added flexibility, and expanded footprint make the Kate B a great option for homeowners looking for extra room without sacrificing the smart design and functionality of the original plan.

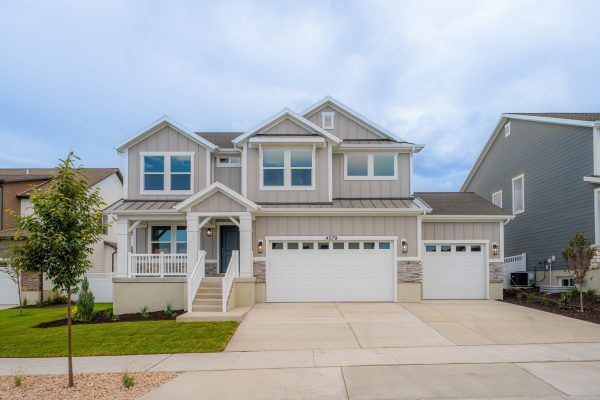
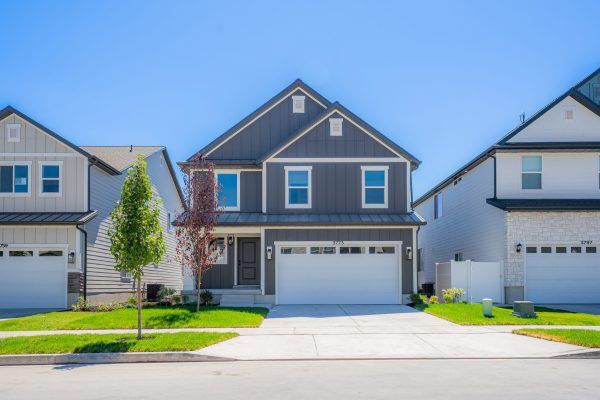
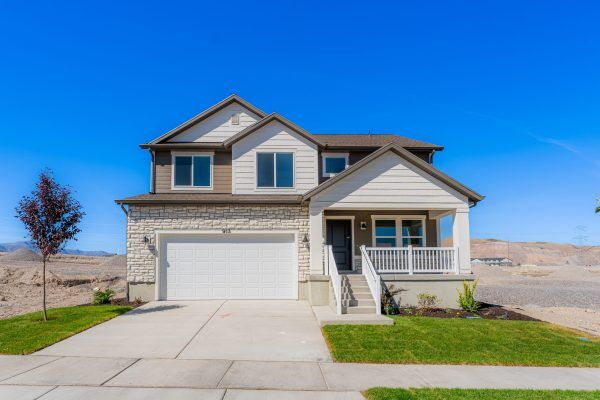
Traditional (Standard)

Craftsman (Optional)

Farmhouse (Optional)

Scandinavian (Optional)
We’re here to help! Fill out the form below, and we’ll get back to you as soon as possible.