Jaden - FLOORPLAN

Total: 2,883 / Finished: 1,986

Square ft.

3

Beds

2.5

Baths

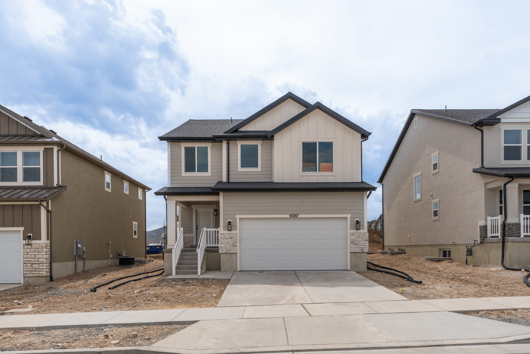
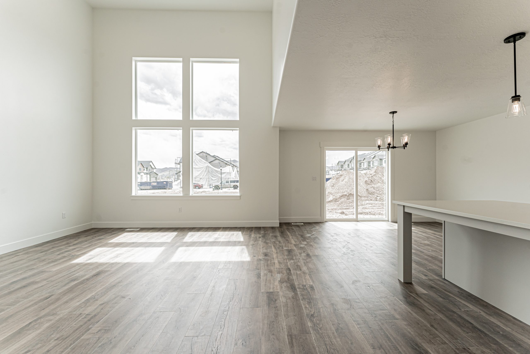
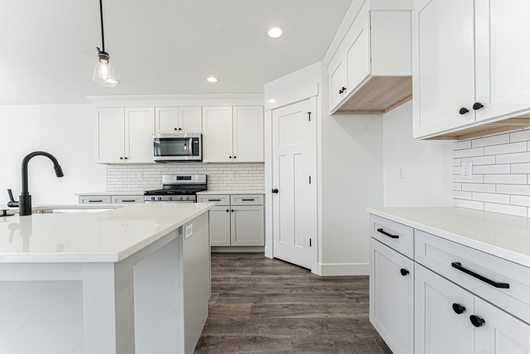
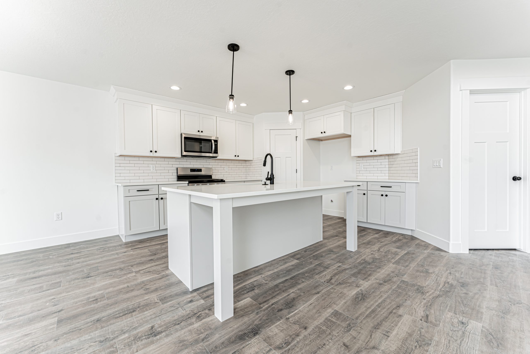
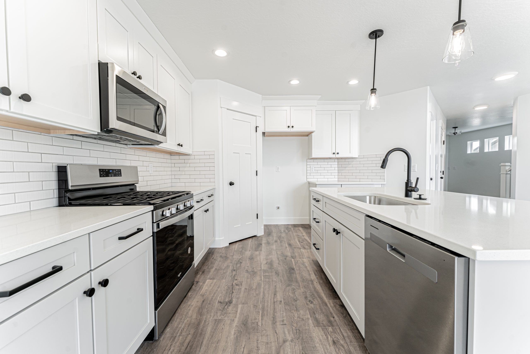
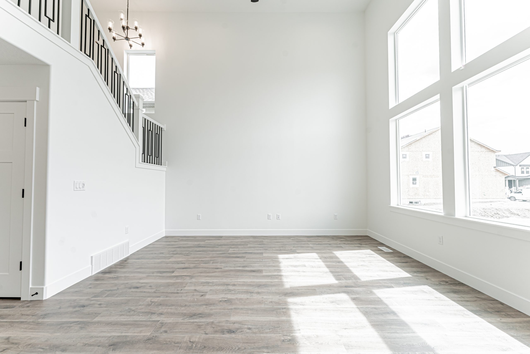
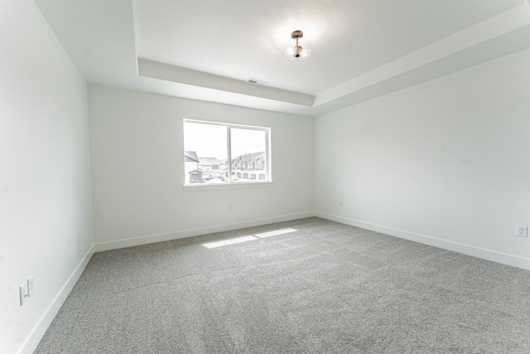
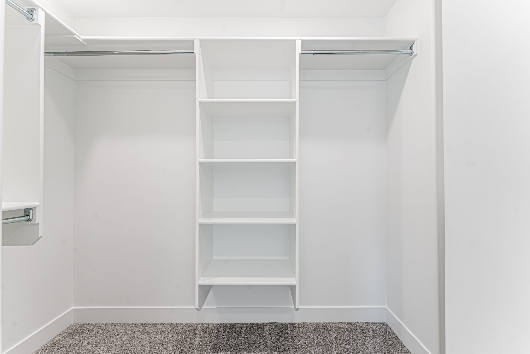
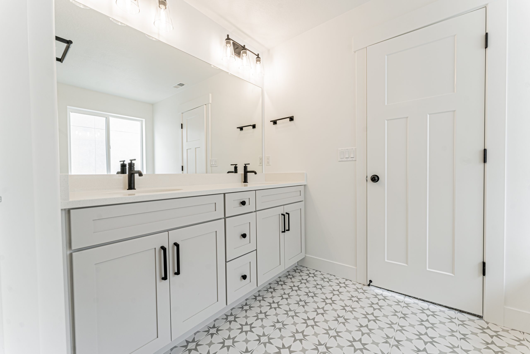
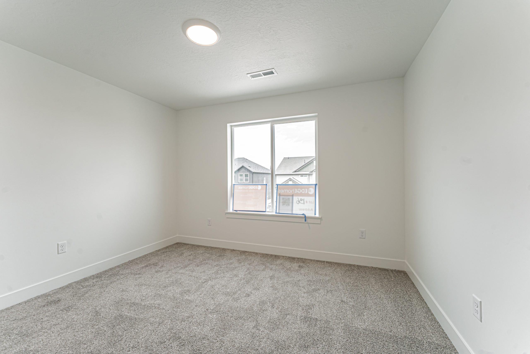
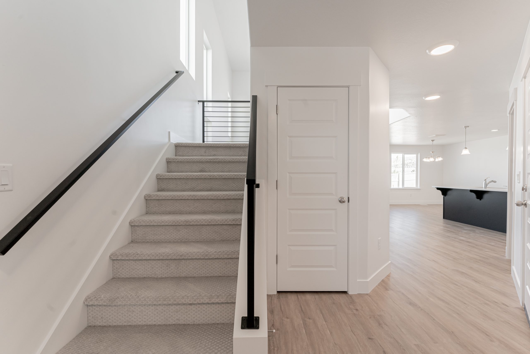
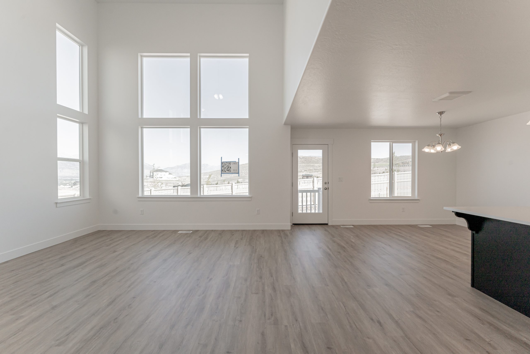
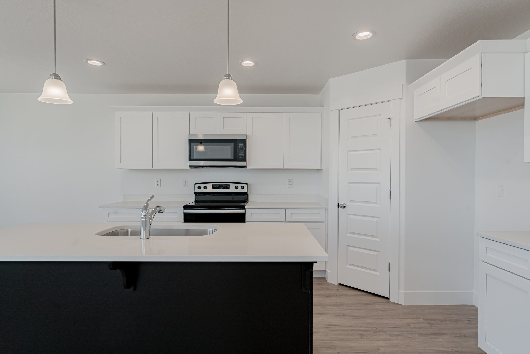
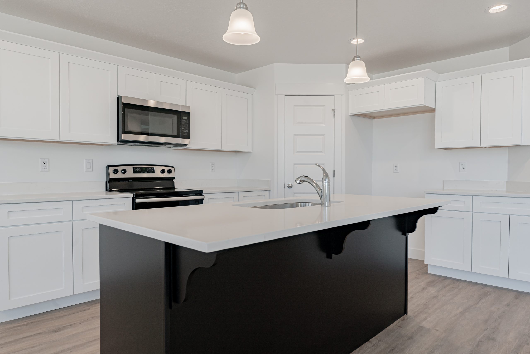
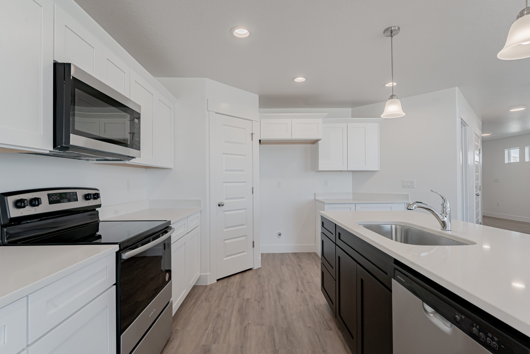
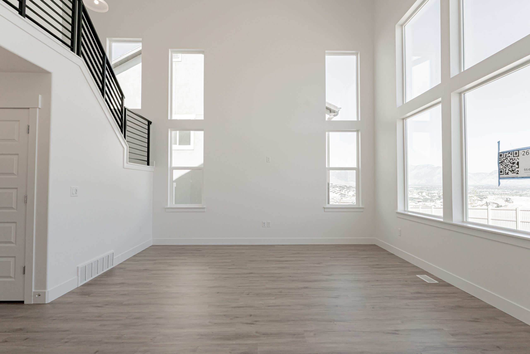
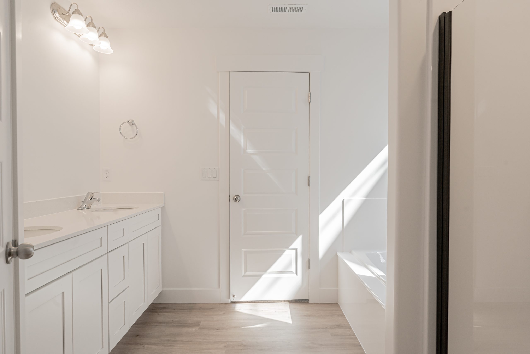
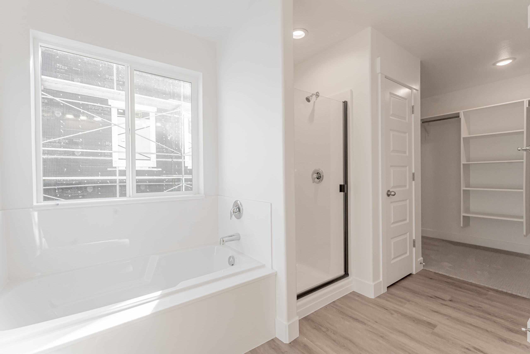
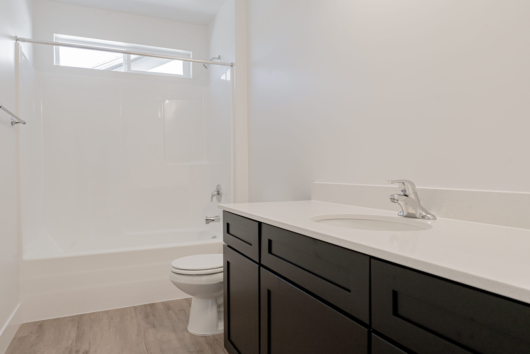
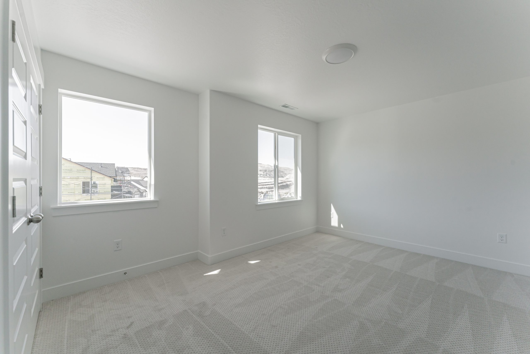
The Jaden floorplan blends clean, modern design with the kind of everyday functionality that just works. With nearly 2,000 finished square feet, this thoughtfully designed two-story home offers 3 bedrooms, 2.5 bathrooms, and open-concept living spaces that feel bright, connected, and effortlessly livable. The spacious kitchen flows seamlessly into the dining and great room, creating the perfect setting for hosting, relaxing, or simply enjoying daily life. Upstairs, a private primary suite and well-positioned secondary bedrooms offer comfort and separation, while the unfinished basement provides room to grow as your needs evolve. With Scandinavian-inspired curb appeal and a warm, contemporary layout, the Jaden is designed for modern living without sacrificing comfort.

Kings Canyon 136
High Ridge 265

Traditional (Standard)

Craftsman (Optional)

Farmhouse (Optional)

Jaden (Scandinavian)

Communities with this Floorplan

Quick Move-In Homes with this Floorplan

$645,900

Herriman, Salt Lake County

ASK A QUESTION

We’re here to help! Fill out the form below, and we’ll get back to you as soon as possible.