English: 801.784.6085
Español: 801.316.8692
Square ft.
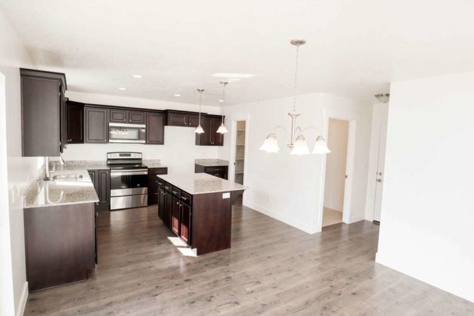
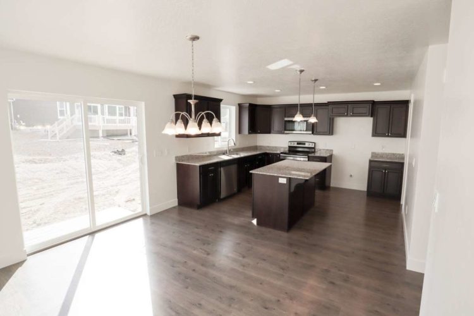
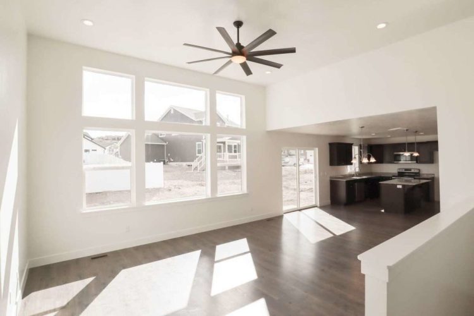
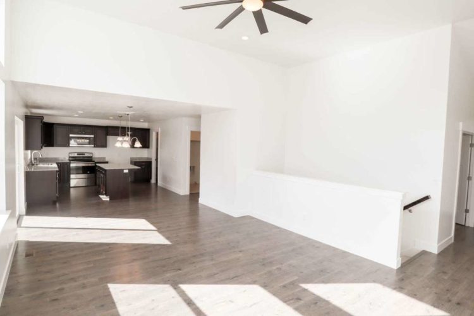
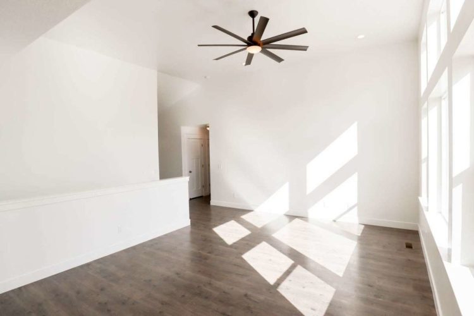
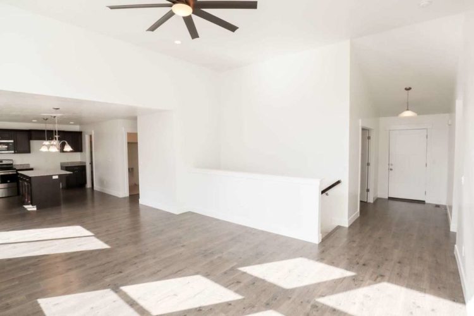
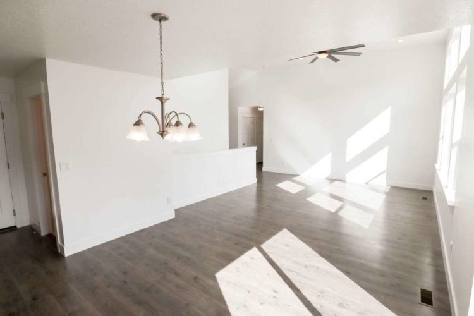
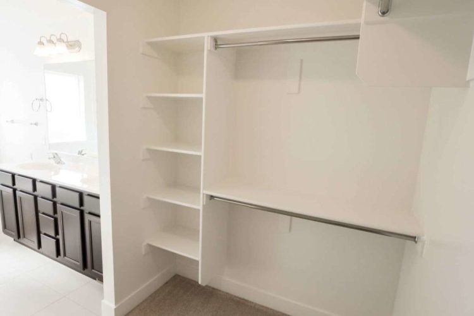
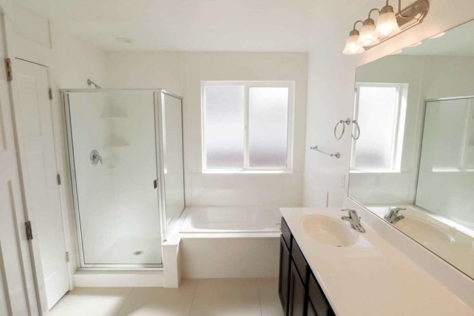
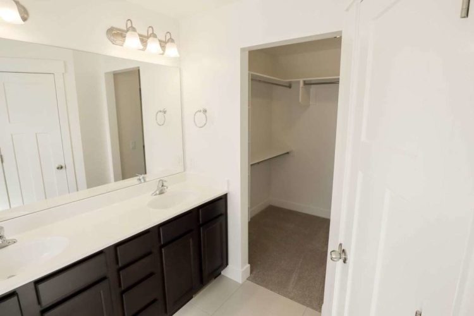
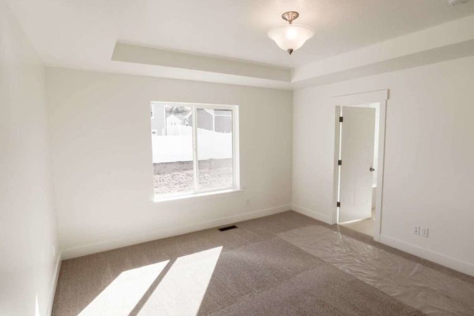
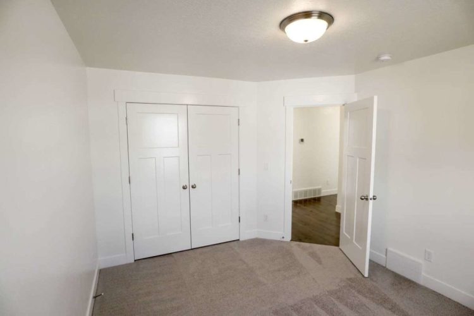
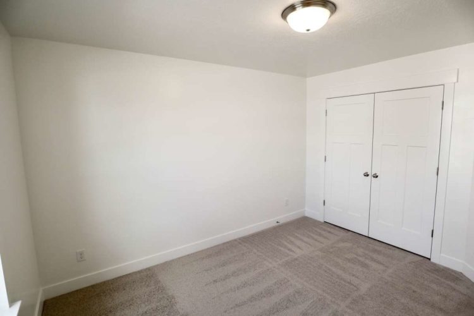
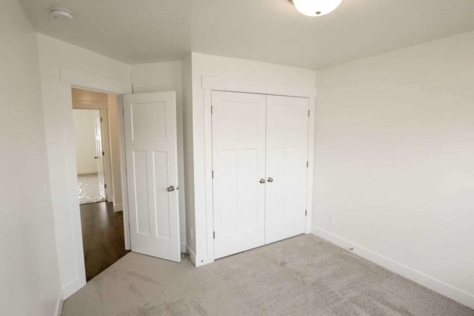
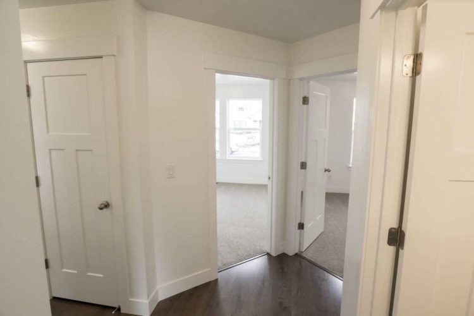
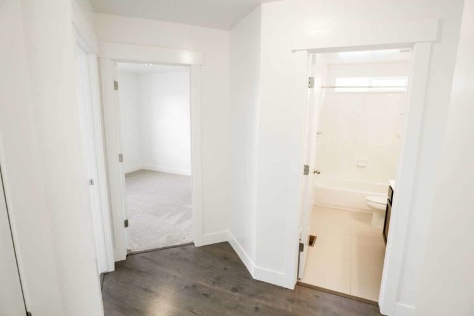
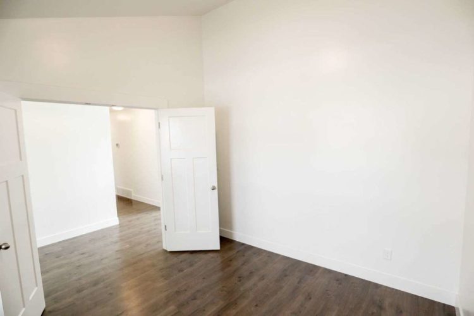
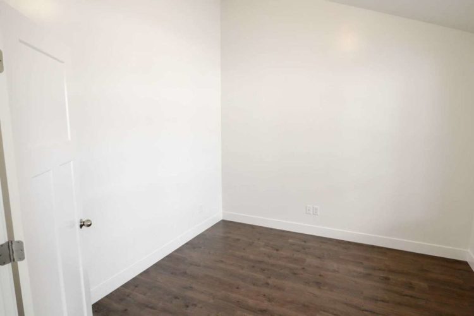
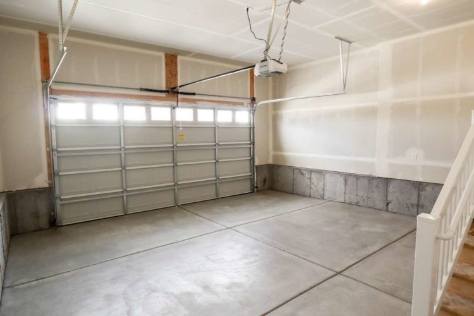
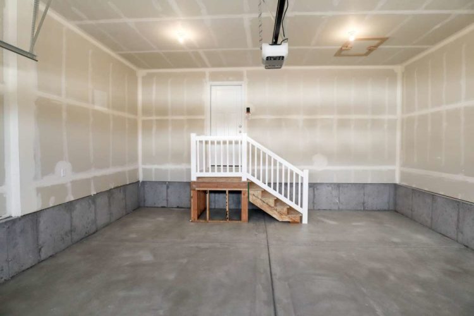
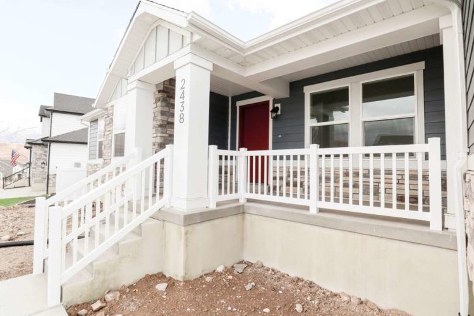
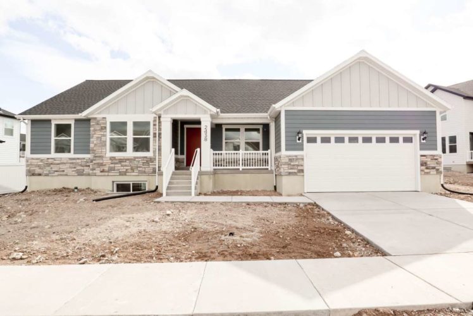
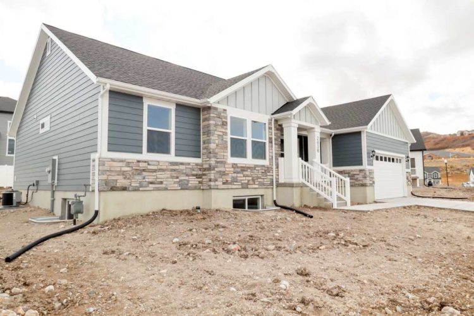
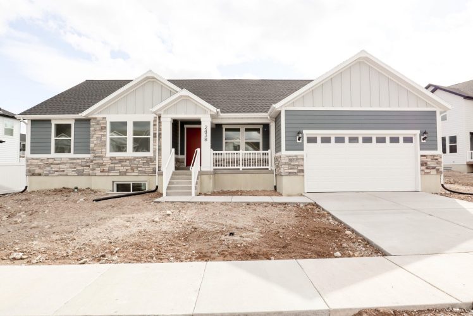
Designed for comfortable main-level living, the Hailey floor plan offers 1,772 finished square feet with 3 bedrooms, 2.5 bathrooms, and a bright, open-concept layout that brings the kitchen, dining, and great room together for effortless everyday living and entertaining. The private primary suite creates a relaxing retreat, while thoughtfully designed spaces provide both functionality and style. Looking for more room? You can choose to finish the basement to add additional living space, bedrooms, bathrooms, or a recreation area—giving you the flexibility to create a home that fits your lifestyle now and for years to come.
We’re here to help! Fill out the form below, and we’ll get back to you as soon as possible.