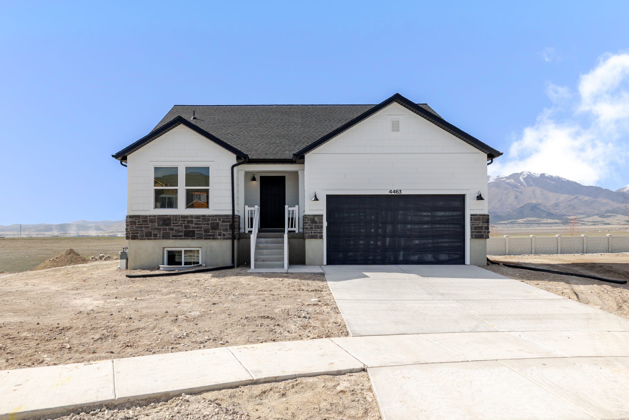
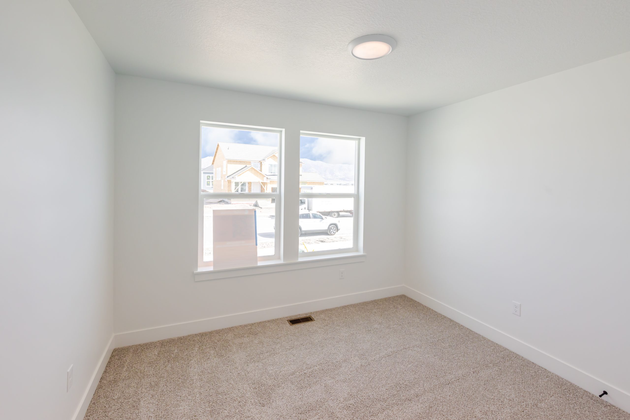
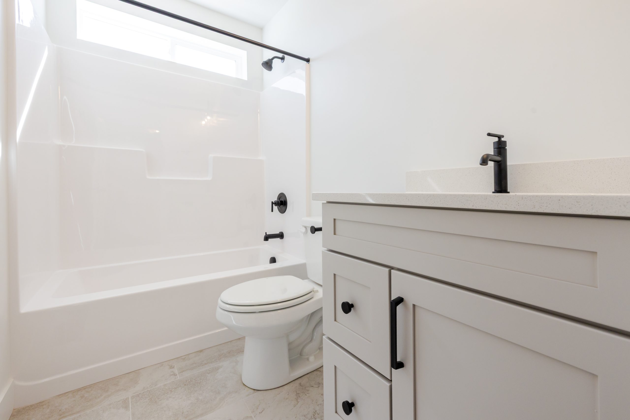
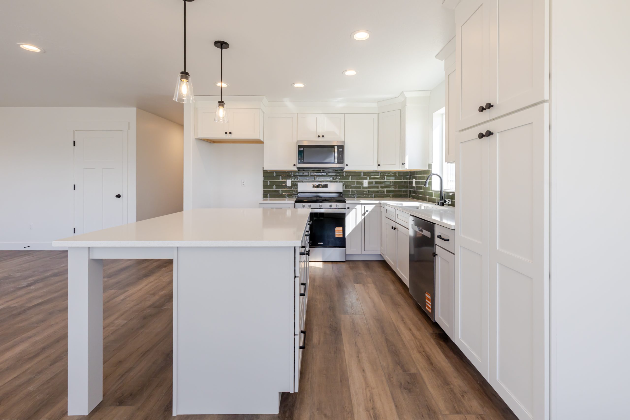
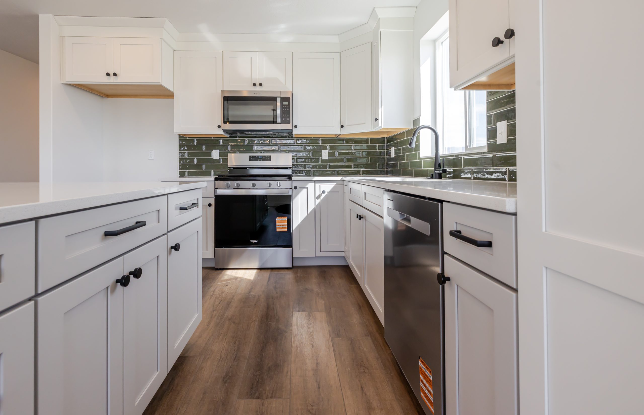
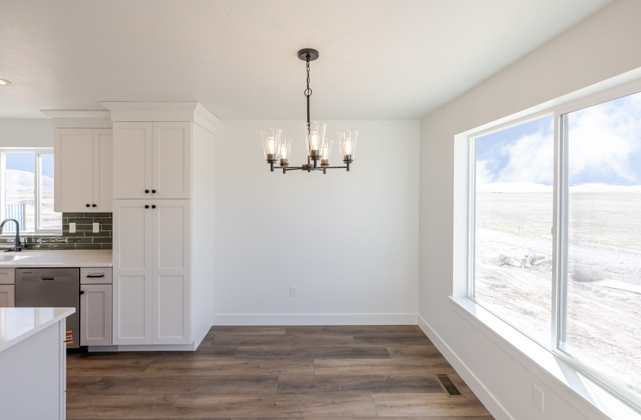
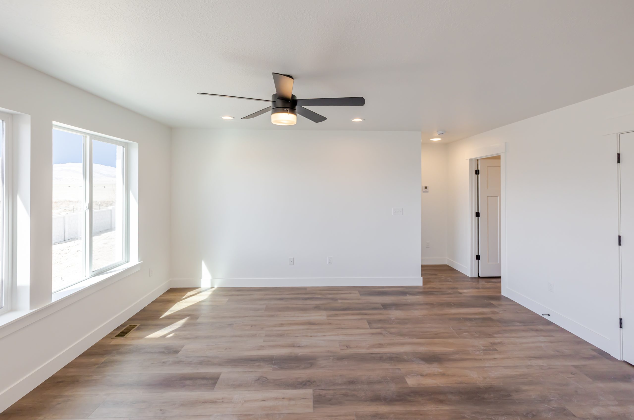
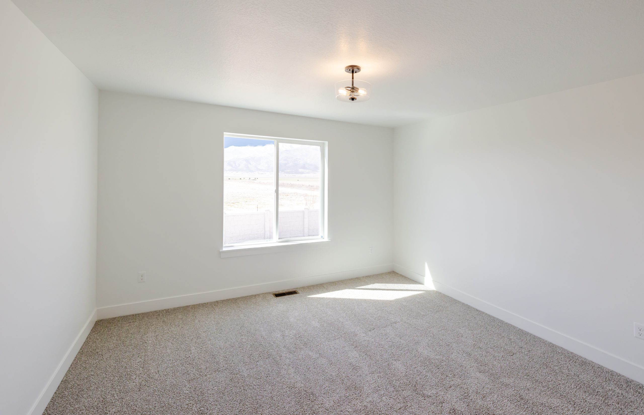
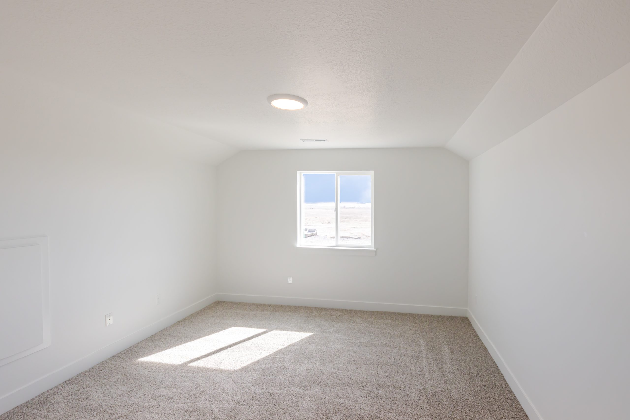
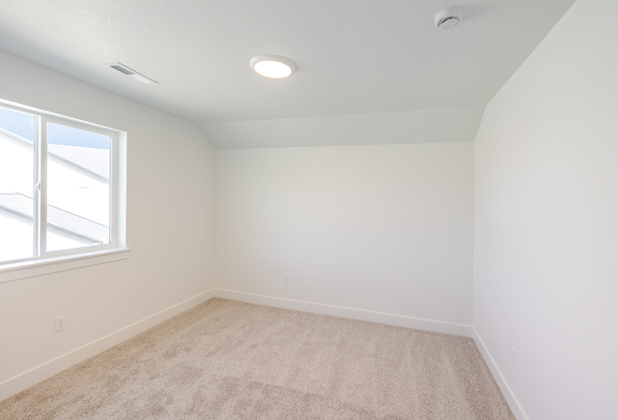
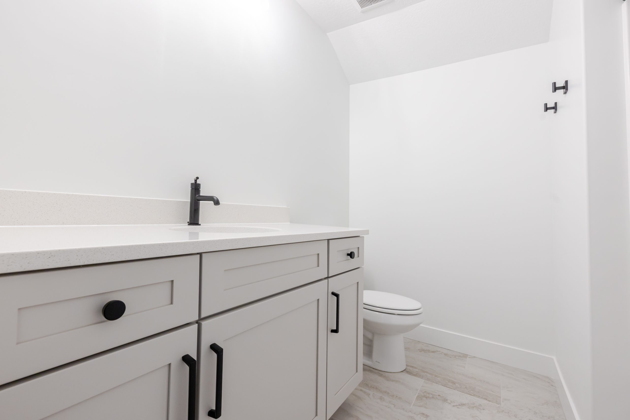
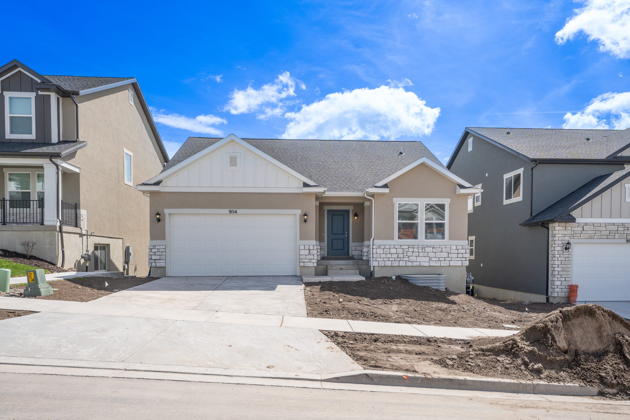
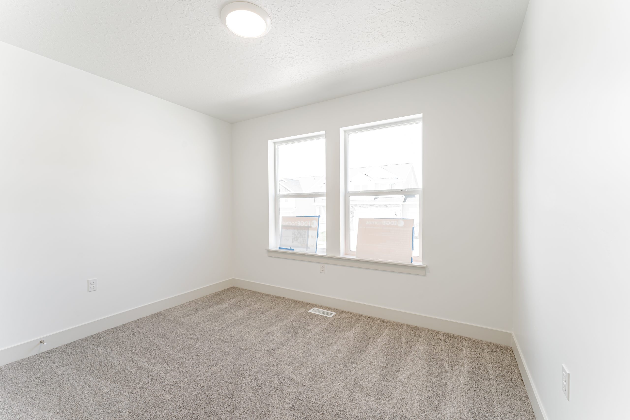
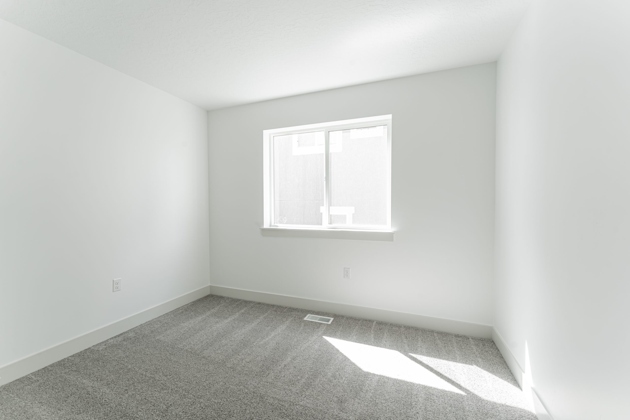
The Ethan A is a spacious two-story design that brings together elevated living and everyday functionality. Featuring 5 bedrooms and 3 bathrooms across 1,931 finished square feet, this home offers a total of 3,359 square feet—giving you the flexibility to grow with an unfinished basement ready for future expansion.
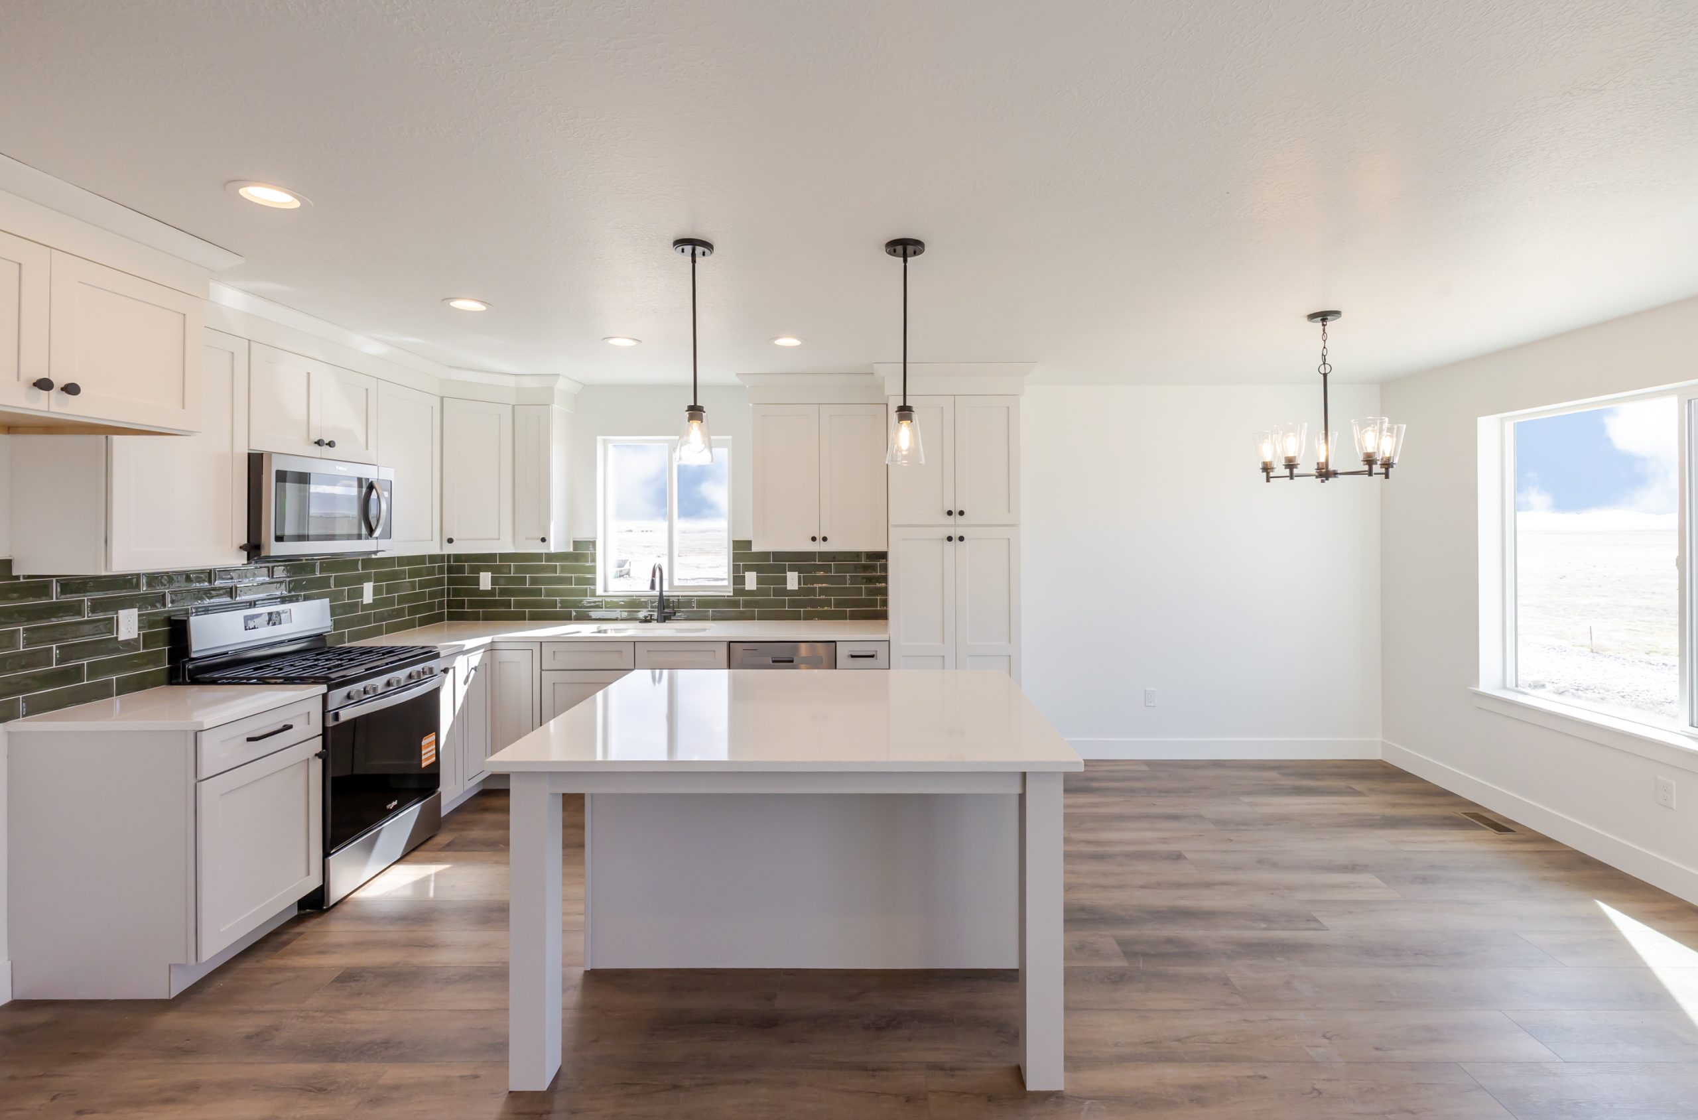
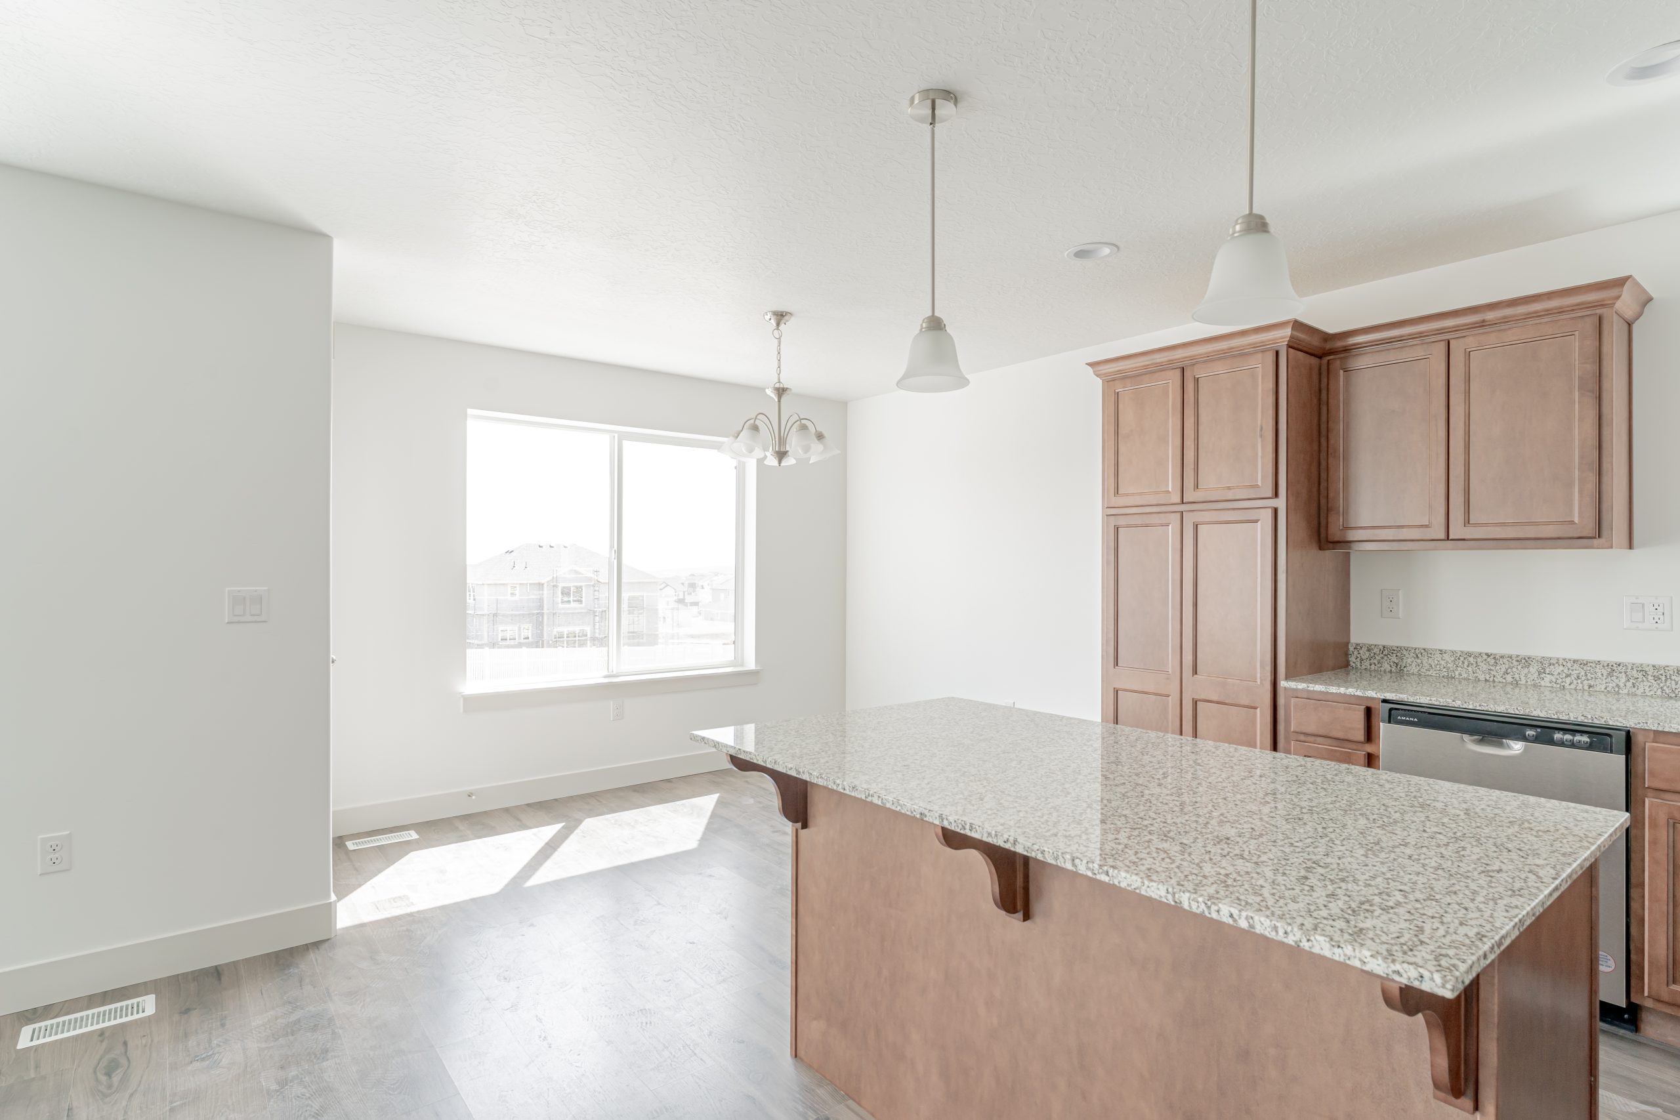
The main level is designed for connection, with an open-concept layout that seamlessly blends the kitchen, dining, and family room into one inviting space. Upstairs, a thoughtfully arranged layout creates separation between the primary suite and additional bedrooms, offering both privacy and comfort for every member of the household.